Precision Drafting.Inspired Design.
Professional AutoCAD drafting, plan design, and 3D rendering services — plus 34 ready-to-build house plans. 28+ years of industry expertise.
Our Services
From initial sketch to construction-ready documents — every phase handled with precision and speed.
AutoCAD 2D Drafting
Professional-grade drafting for architectural and civil engineering projects. Accurate, code-compliant drawings with fast turnarounds — floor plans, site plans, elevations, and more.
Floor Plans · Site Plans · ElevationsPlan Design Services
Custom residential and commercial plan design tailored to your vision. We work with you from concept through permit-ready construction documents.
Residential · Commercial · Custom Homes3D Rendering Services
High-quality 3D exterior and interior renderings that bring your project to life before breaking ground. Perfect for presentations, HOA approvals, and marketing.
Exterior · Interior · PresentationsPlans for Sale
34 ready-to-build house plans — each includes a full PDF and AutoCAD set with floor plan, foundation layout, roof plan, electric plan, elevations, and detail sheet.
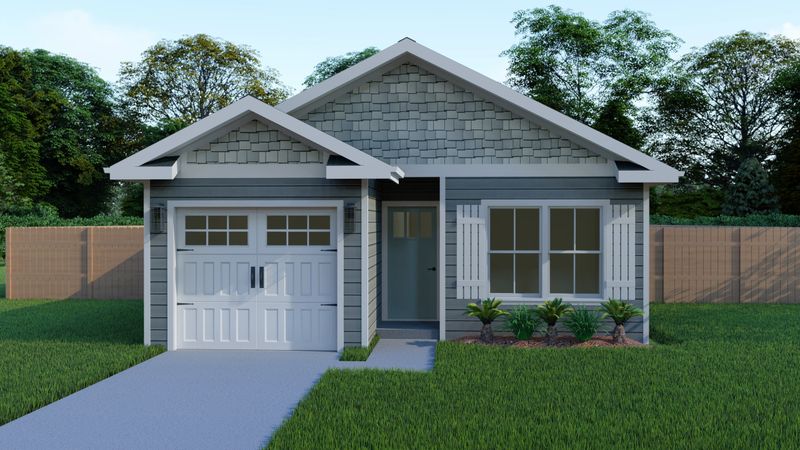
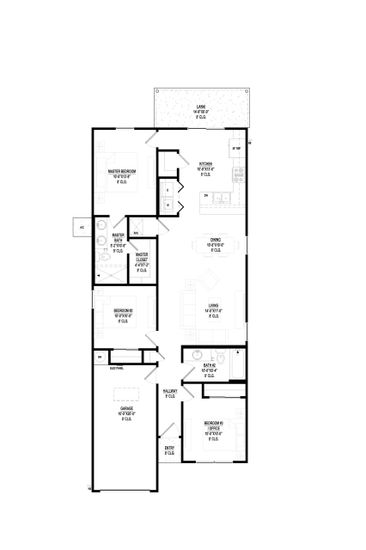
Compact single-story plan on a narrow deep lot. Split bedrooms and an open living area make excellent use of every square foot.
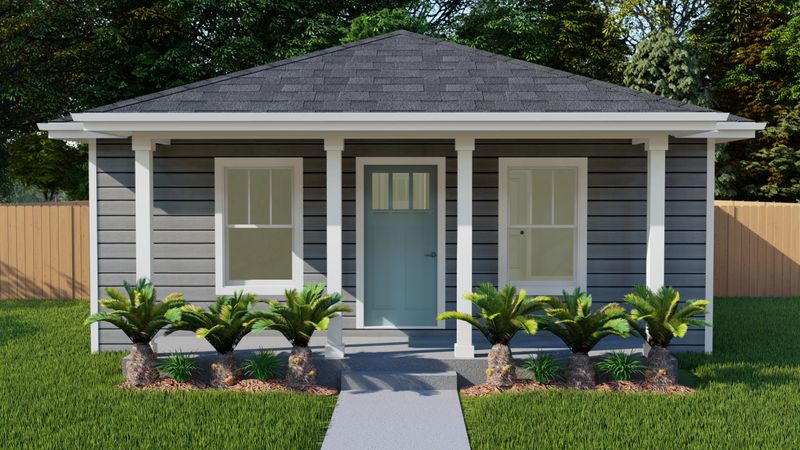
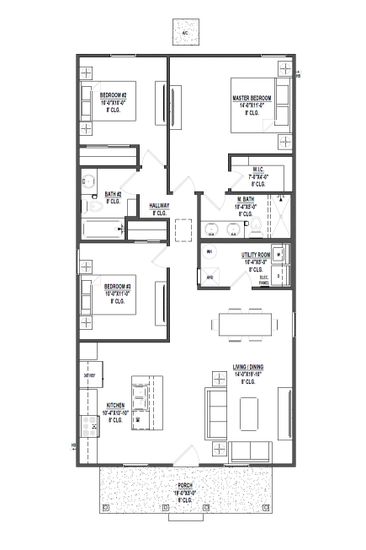
Narrow-lot plan with no garage — ideal for infill. Efficient layout with open living and split bedrooms on a 25' wide footprint.
%202.jpg/:/rs=w:800,h:550)
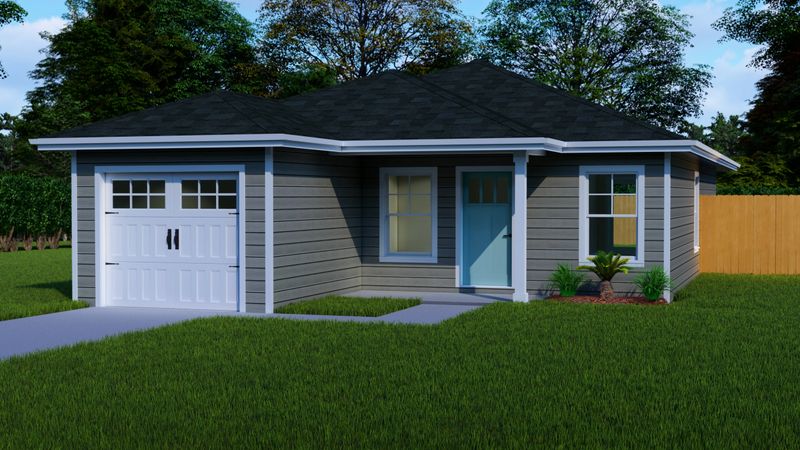
Hip roof design on a 29' wide lot with a 1-car garage. A clean Florida exterior with a well-organized floor plan.
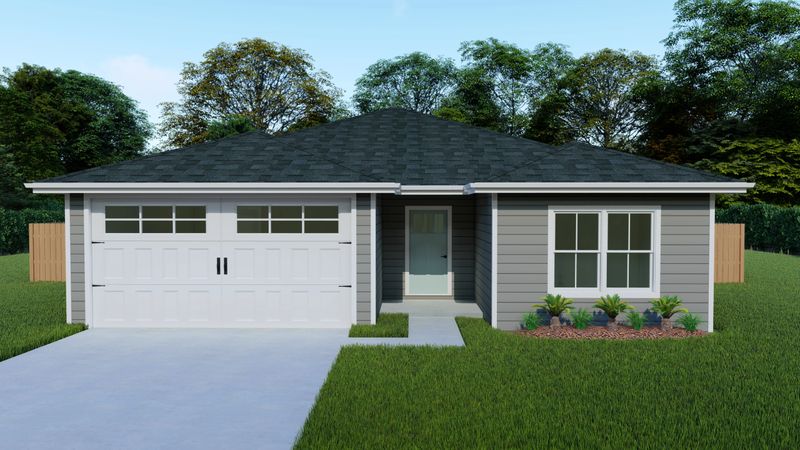
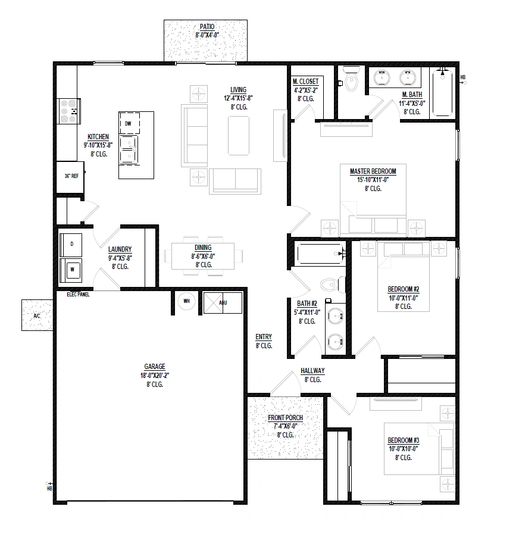
Efficient 3-bed with 9' ceilings and a 2-car garage on a compact lot. Great curb appeal and smart use of space.
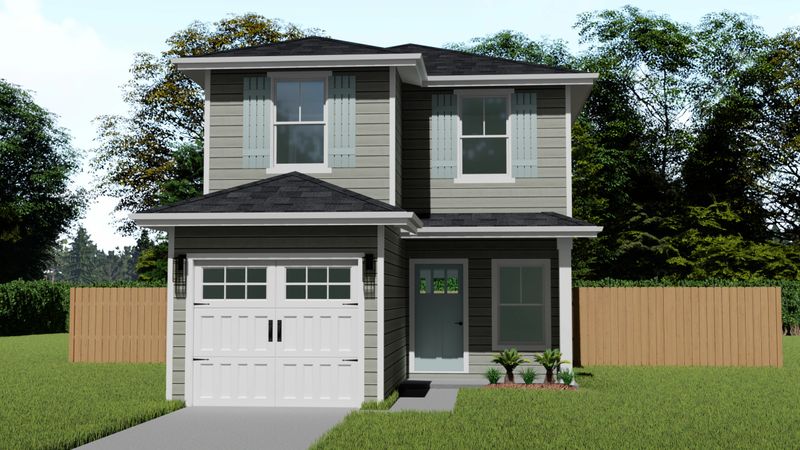
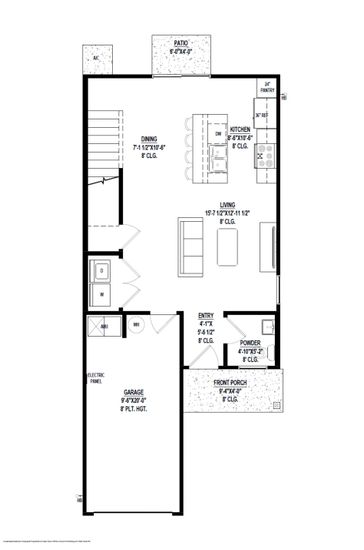
Two-story plan on an ultra-narrow 20' lot. 2.5 baths and 3 bedrooms with a 1-car garage — perfect for tight urban infill.
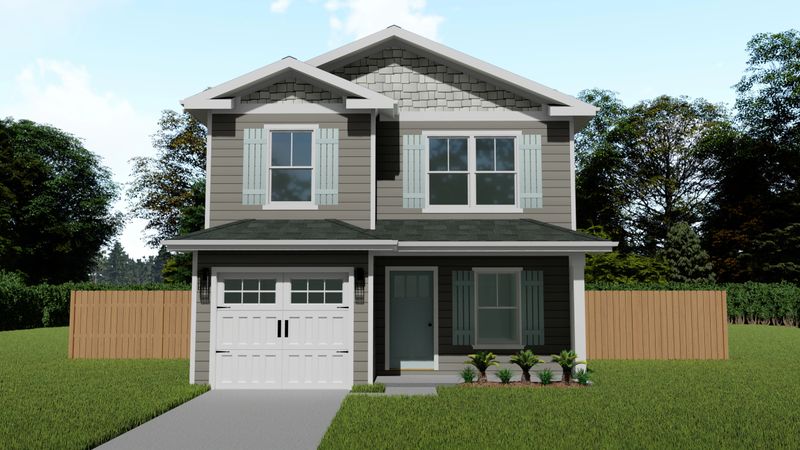
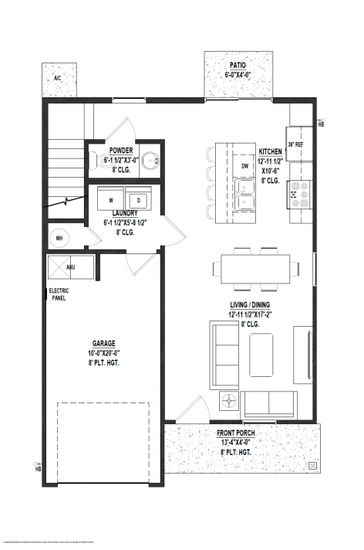
Two-story narrow-lot plan with 2.5 baths and a 1-car garage on a compact 24'×34' footprint.
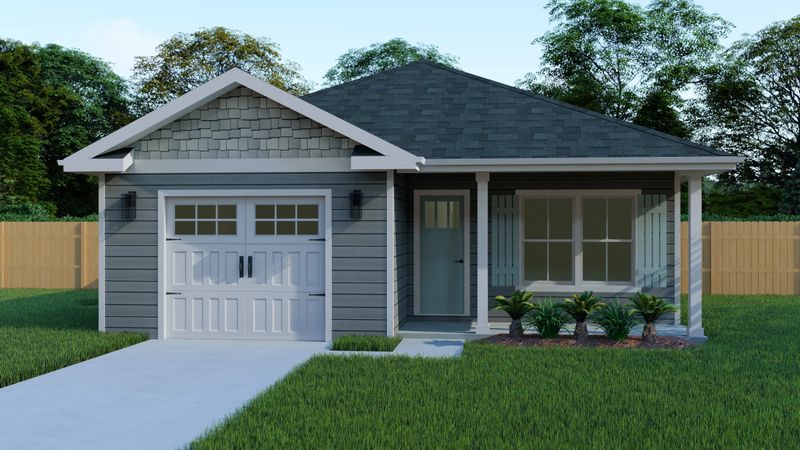
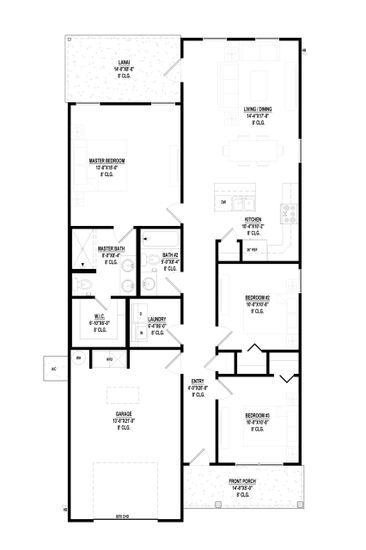
Single-story plan built for narrow 29' lots. Open main living area and efficient bedroom layout with a 1-car garage.
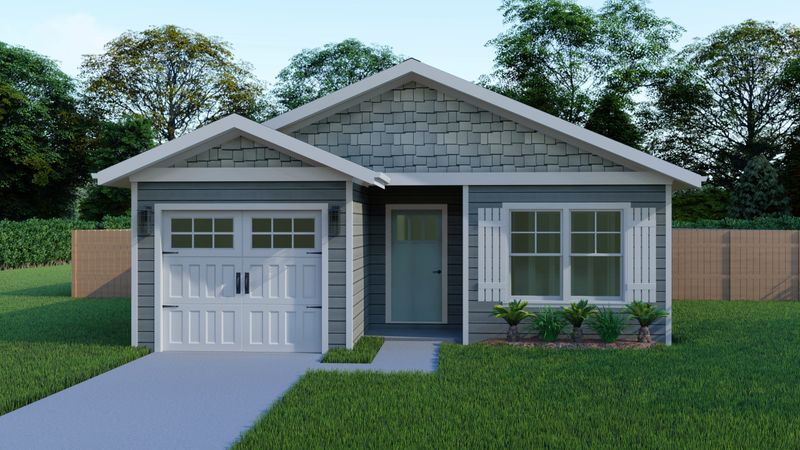
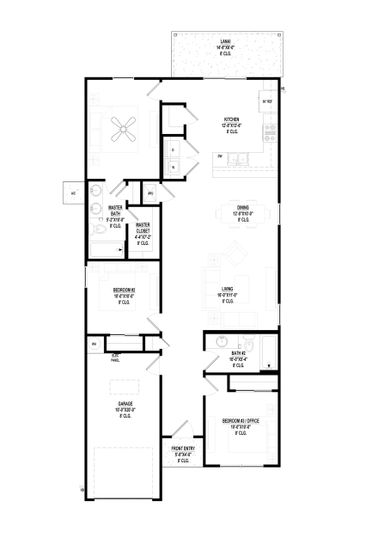
Narrow deep-lot plan with a 1-car garage. Open living space and a comfortable master suite on a 27' wide footprint.
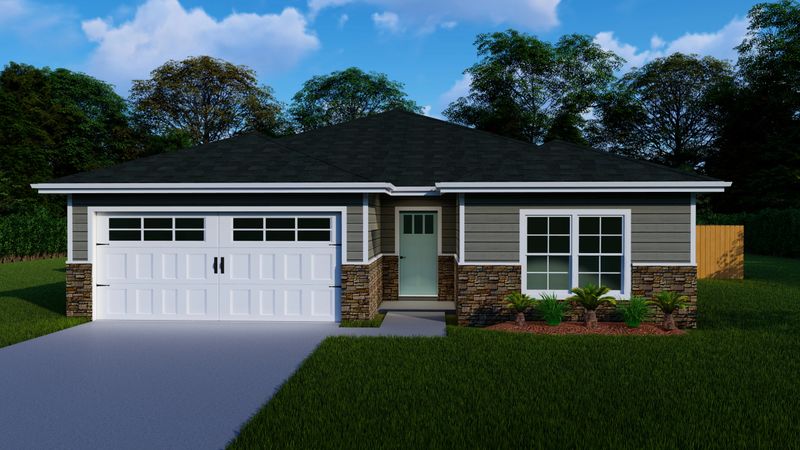
%202.jpg/:/rs=w:800,h:550)
Hip roof design with a 2-car garage on a 39' lot. Practical and attractive with great curb appeal.
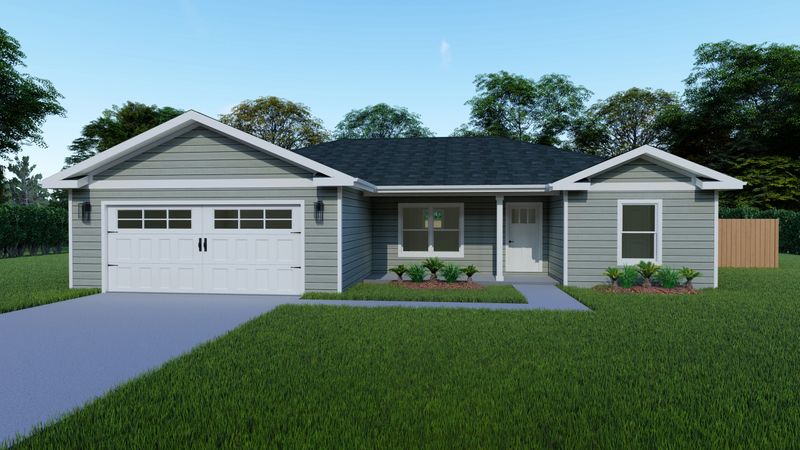
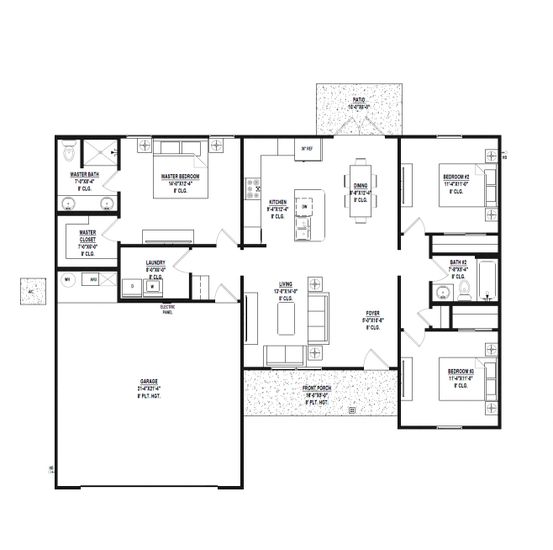
Wide single-story on a shallow lot with a 2-car garage. Great street presence with an efficient footprint.
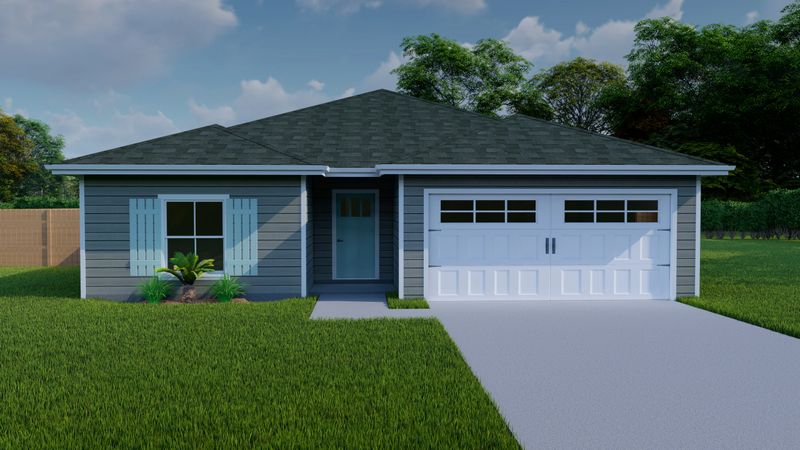
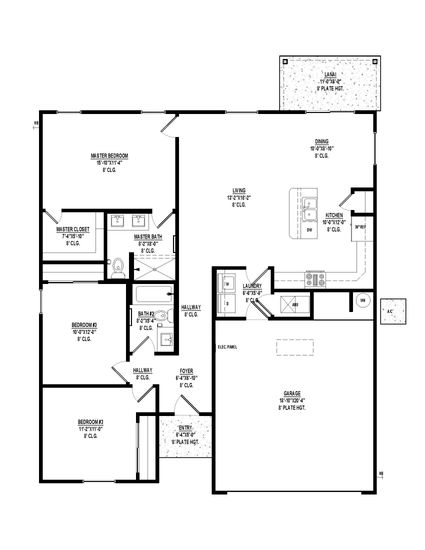
Single-story plan with a 2-car garage on a standard lot. Open living areas with a practical split-bedroom layout.
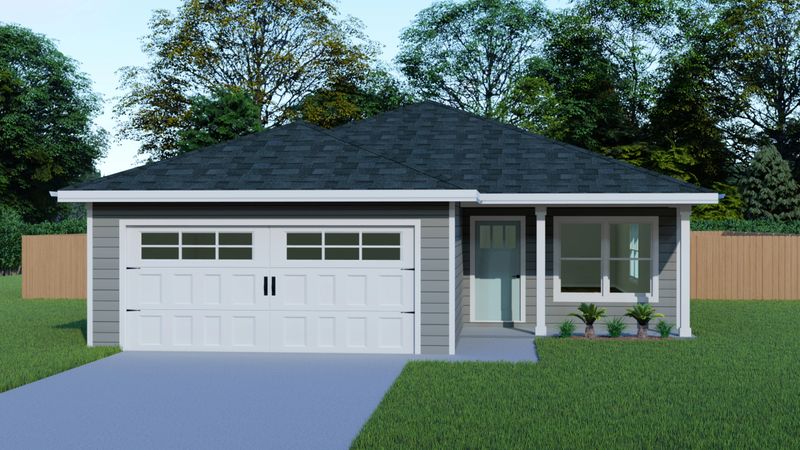
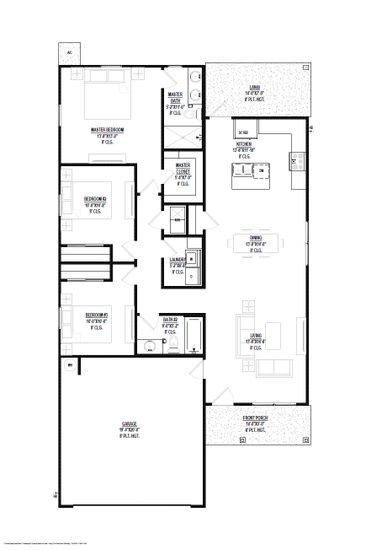
Single-story plan on a deep lot with a 1-car garage. Clean lines, split bedrooms, and an open great room.
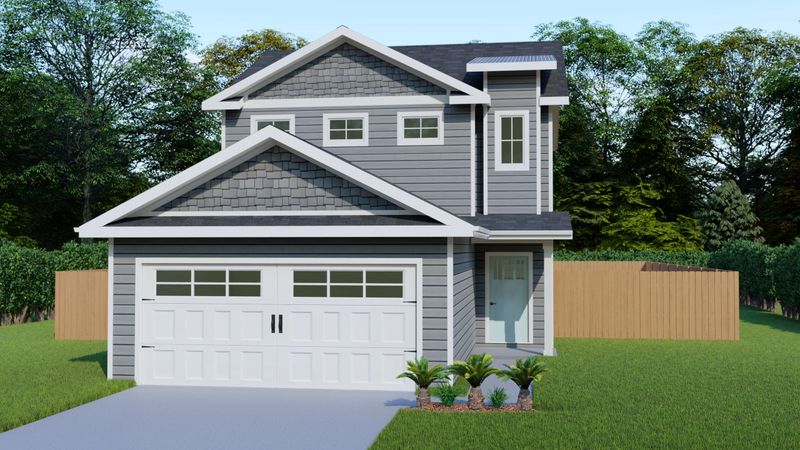
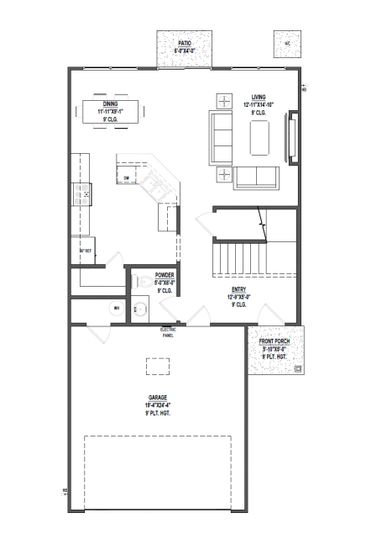
Two-story narrow plan with 2.5 baths and a 2-car garage. 9' ceilings on the main level add an airy, open feel.
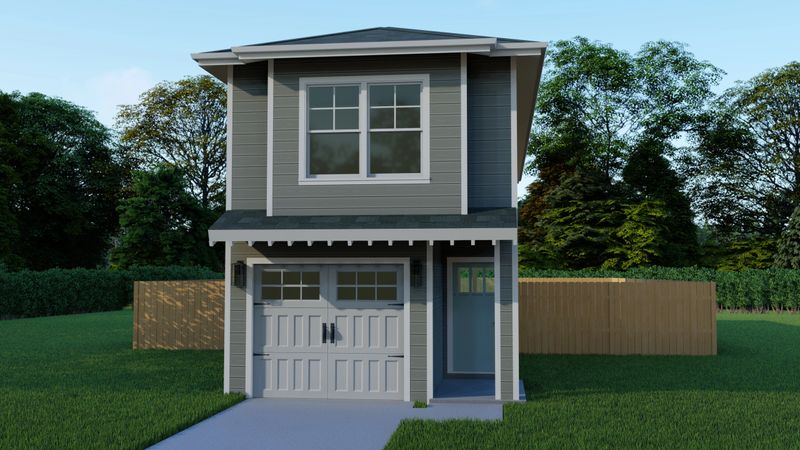
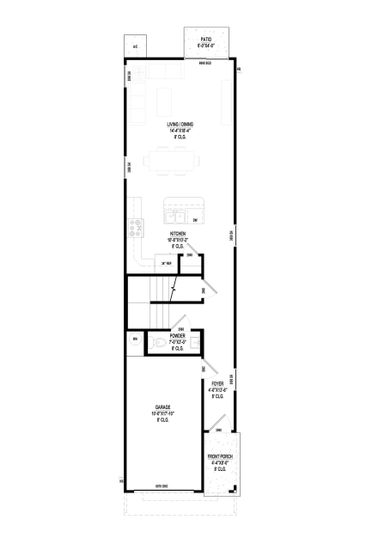
Extremely narrow 15' wide lot plan — perfect for urban infill. Two-story design with 2.5 baths and smart vertical space.
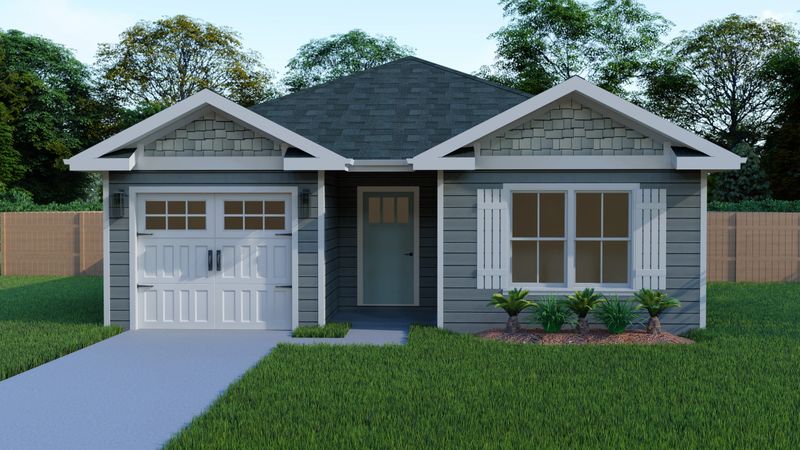
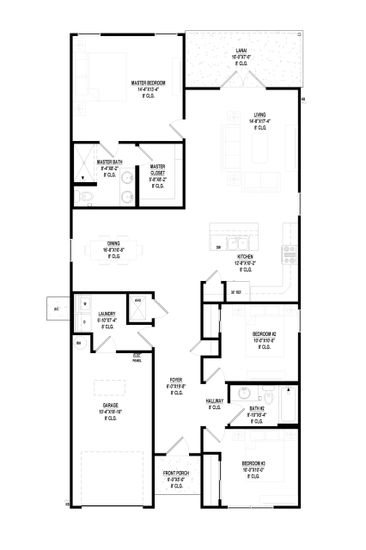
Single-story plan on a narrow deep lot with a 1-car garage. Open layout with split bedrooms and a generous living area.
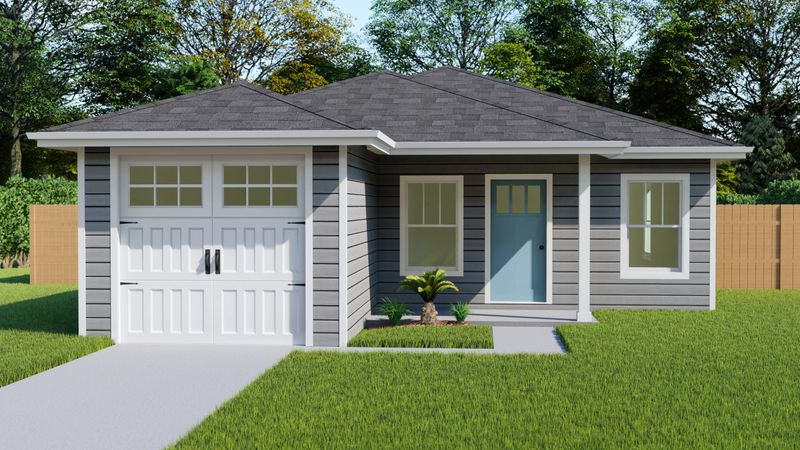
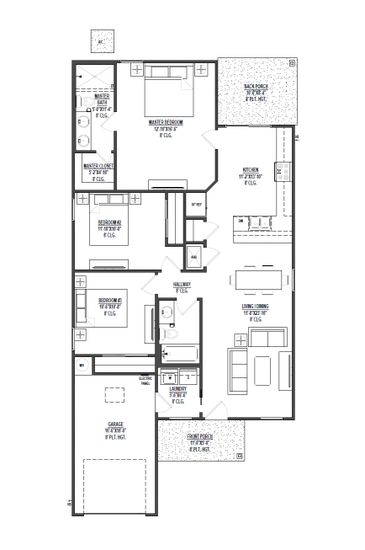
Spacious 3-bedroom with 2.5 baths and a 2-car garage. Great use of every square foot on a 30' wide lot.
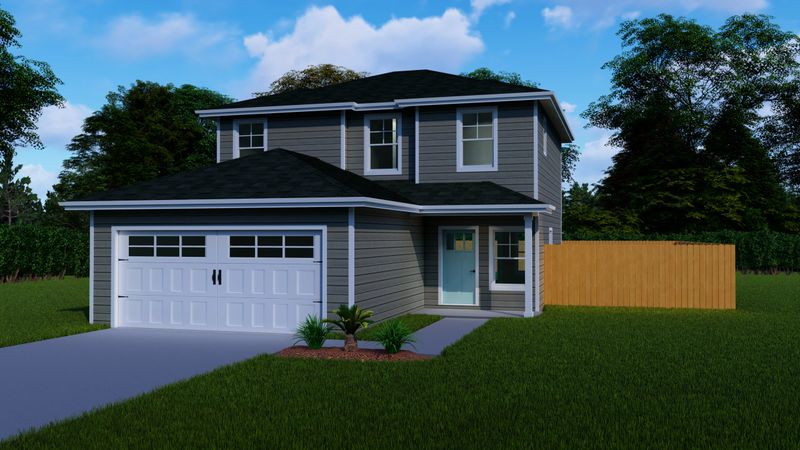
%201500%202%20Story%20LEFT%202%20floor%202.jpg/:/rs=w:800,h:550)
Spacious 3-bedroom with 2.5 baths and a 2-car garage. Great use of every square foot on a 30' wide lot.
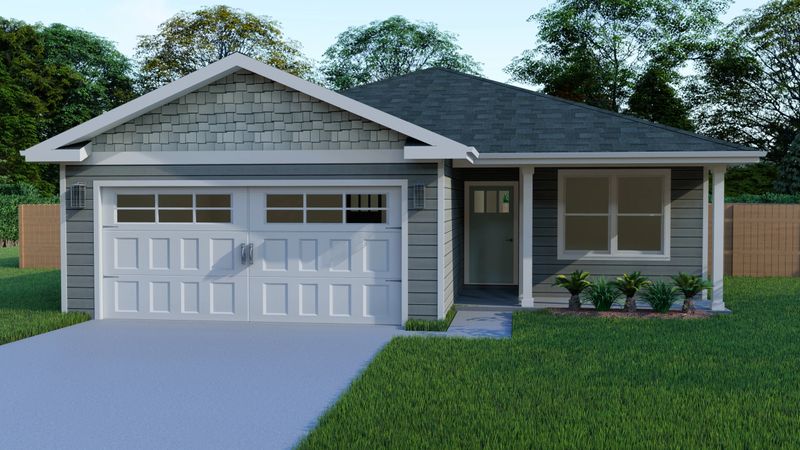
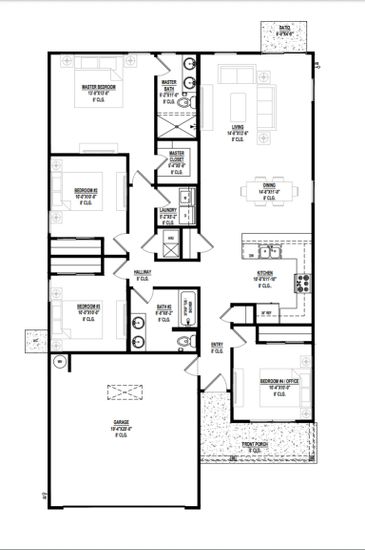
Four bedrooms and a 2-car garage on a standard lot — a smart, efficient layout that maximizes every square foot.
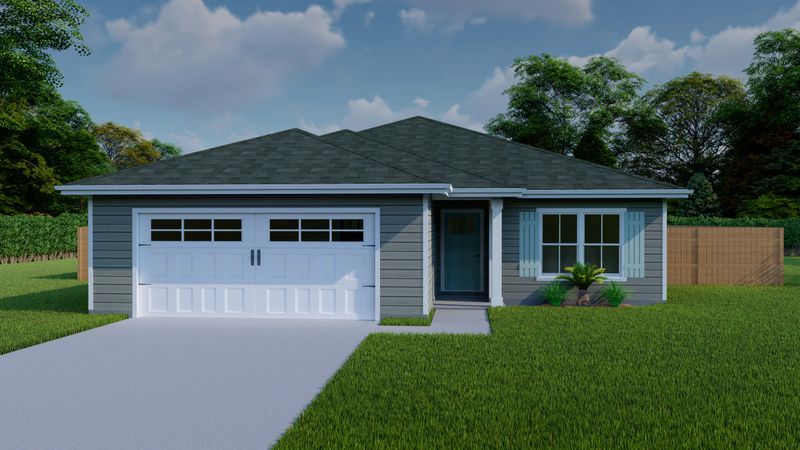
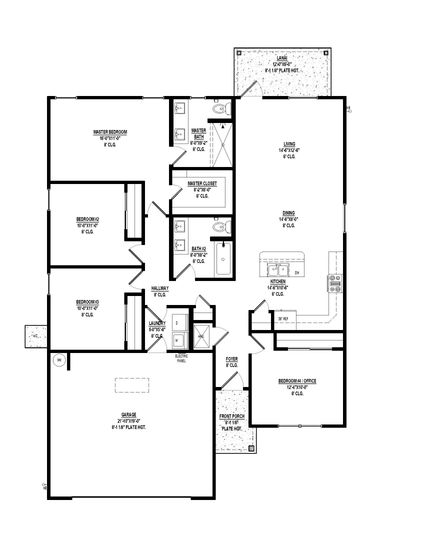
Four bedrooms in 1,523 SF — an efficient layout with a 2-car garage that maximizes livable space on a standard lot.
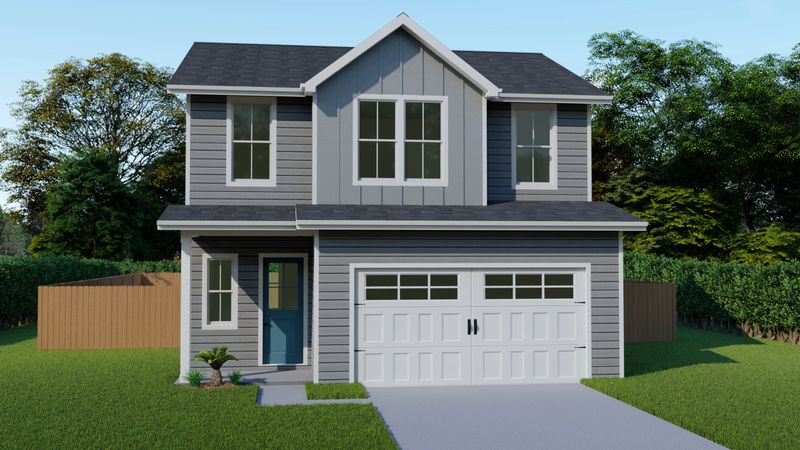
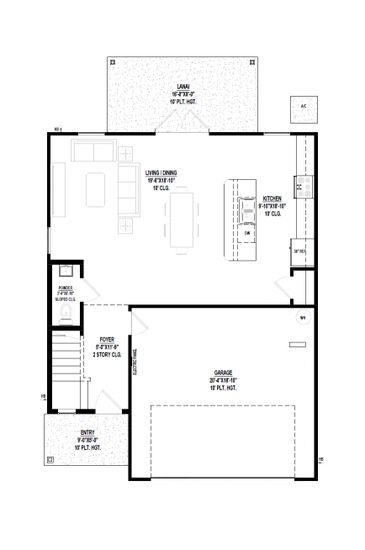
Two-story with soaring 10' ceilings on the main level, 2.5 baths, and a 2-car garage. Garage Right orientation.
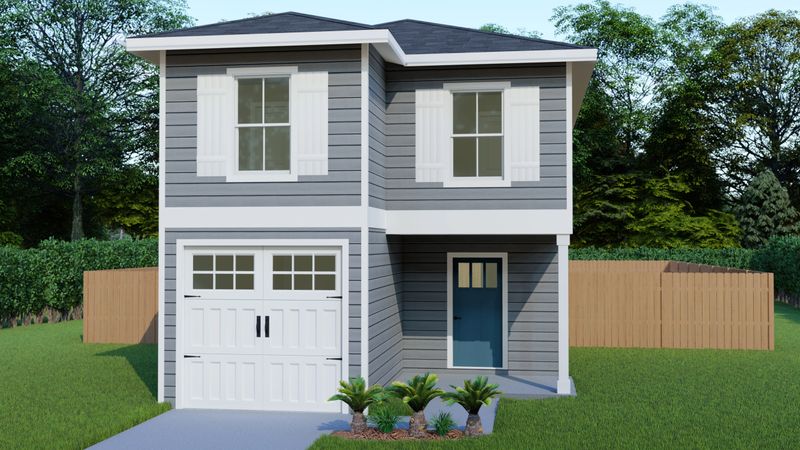
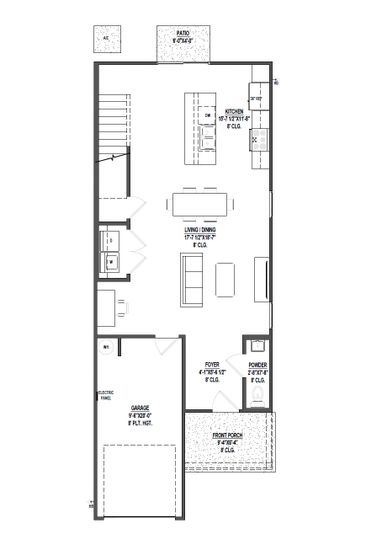
Four bedrooms and 2.5 baths on an ultra-narrow 20' lot. Two-story design maximizes every square foot.
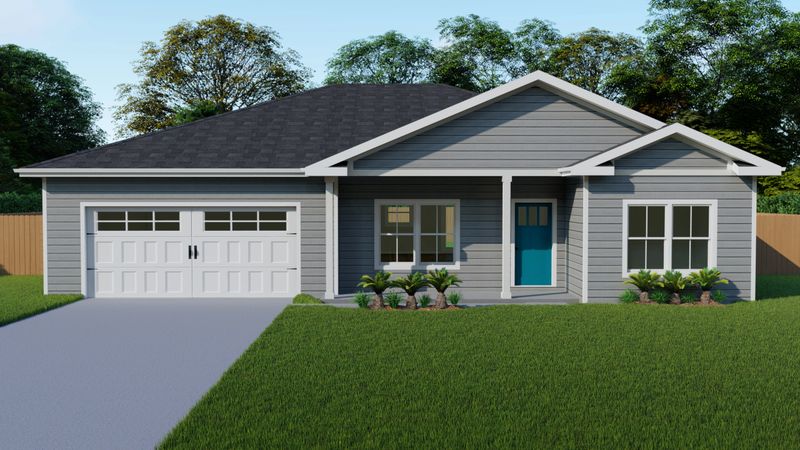
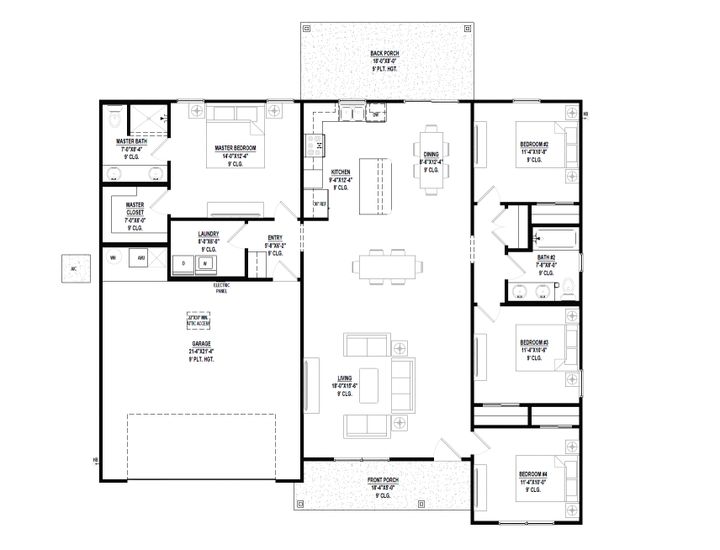
Wide single-story design with 9' ceilings and an open feel. Great for corner lots or wider properties.
%202.jpg/:/rs=w:800,h:550)
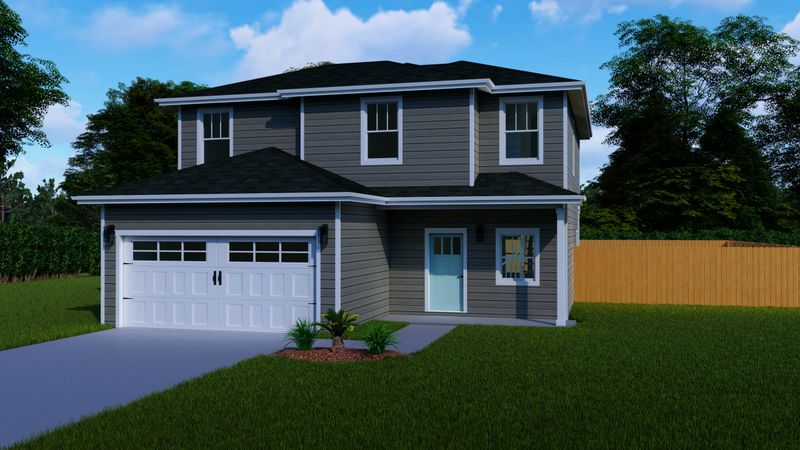
Elegant 3 bed / 2.5 bath with 9' ceilings on the main level and a thoughtfully designed master suite.
%202.jpg/:/rs=w:800,h:550)
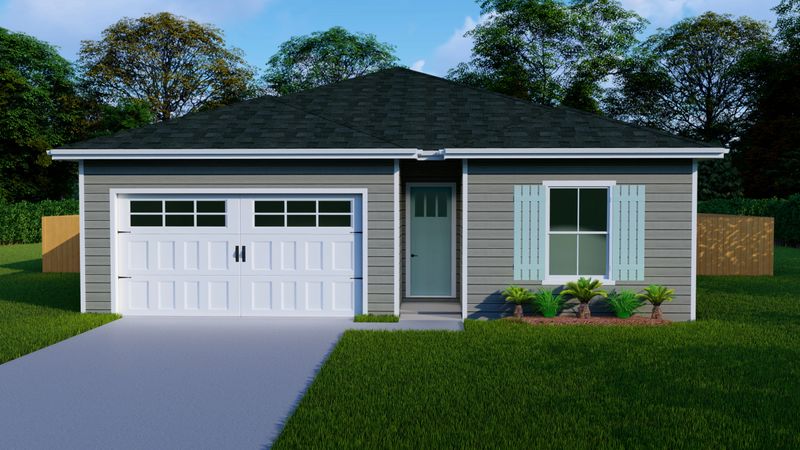
Impressive 10' ceilings throughout with a classic hip roof design. Four bedrooms and an open great room.
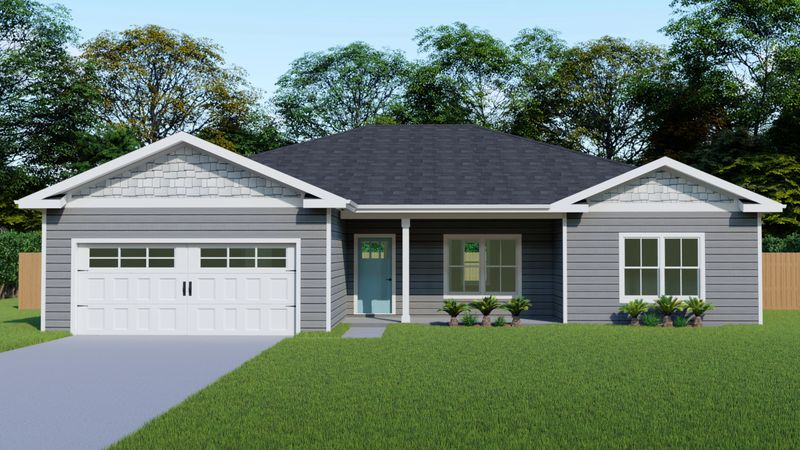
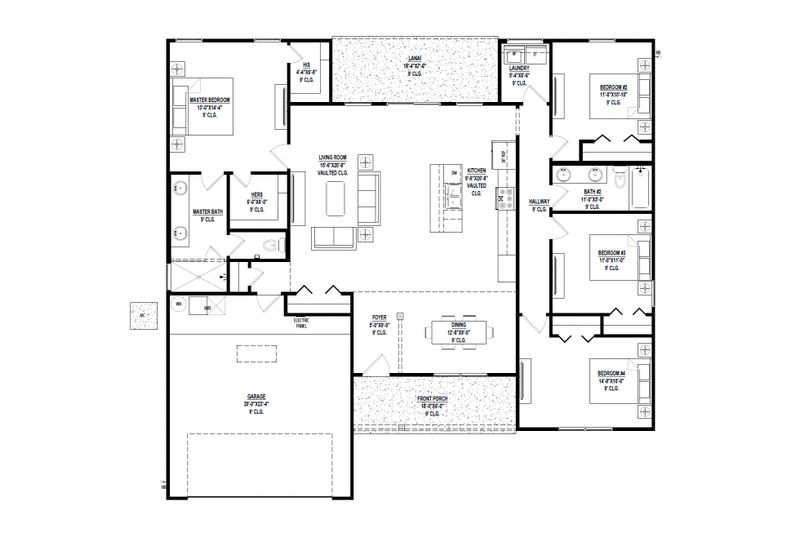
Vaulted ceilings in the main living area give this 4-bed plan a grand feel. Split-bedroom layout with a spacious master.
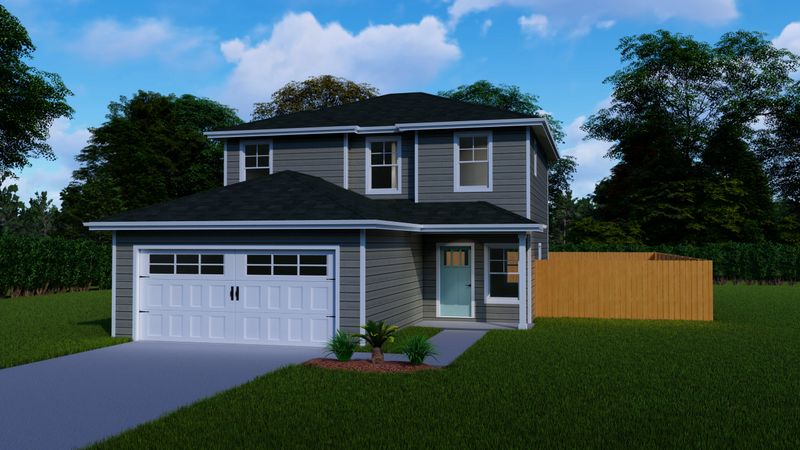
%201%20Floor%202.jpg/:/rs=w:800,h:550)
Generous 3-bedroom layout on a narrow deep lot — perfect for infill or subdivision lots. 9' and 8' ceilings.
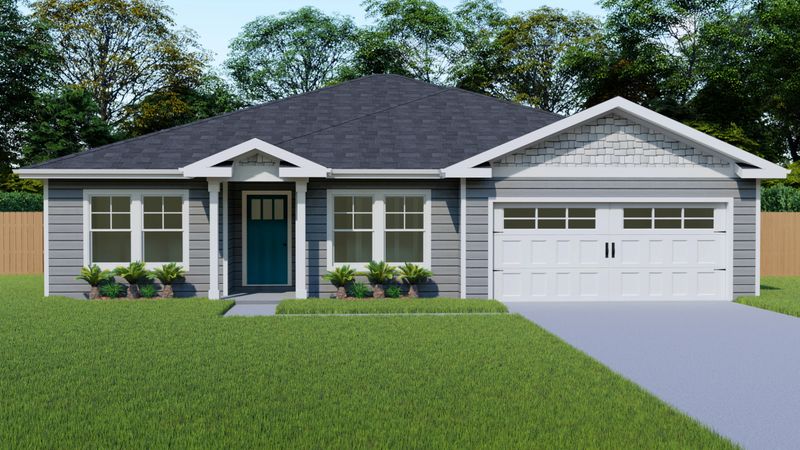
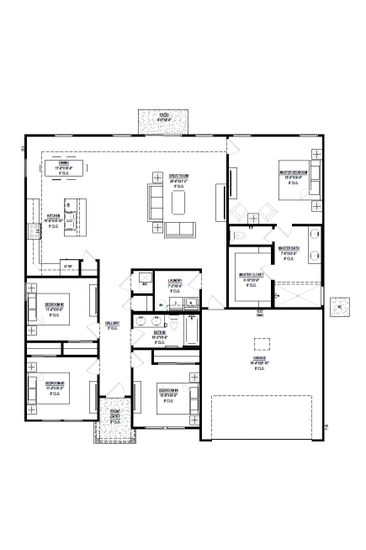
Wide single-story design with a 2-car garage and Garage Right orientation. 4 bedrooms with open living and dining.
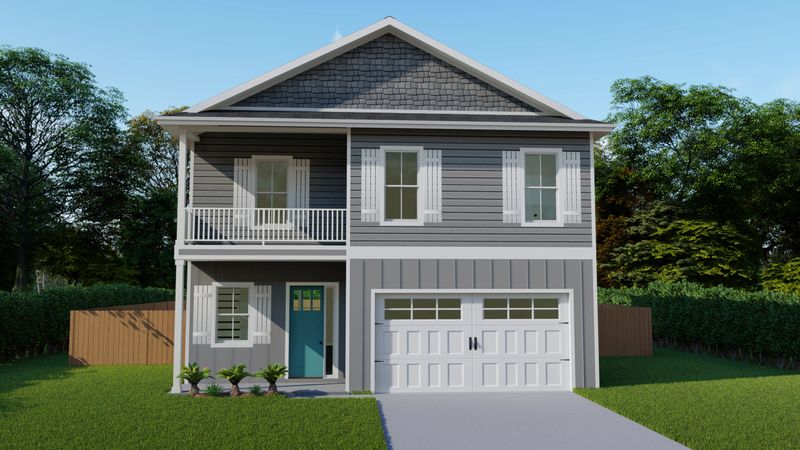
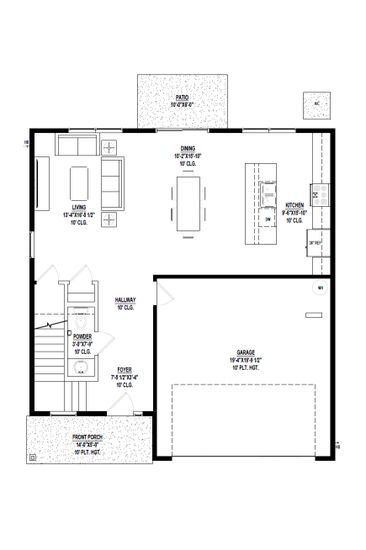
Two-story Garage Right plan with 3 bedrooms, 2.5 baths, and 9' ceilings on the main level. Sleek modern exterior.
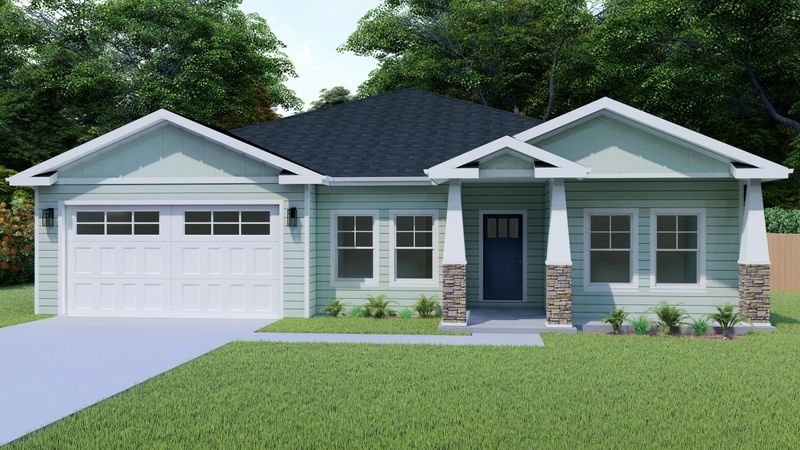
%202.jpg/:/rs=w:800,h:550)
Spacious four-bedroom family home with 9' ceilings, a split bedroom layout, and a generous great room.
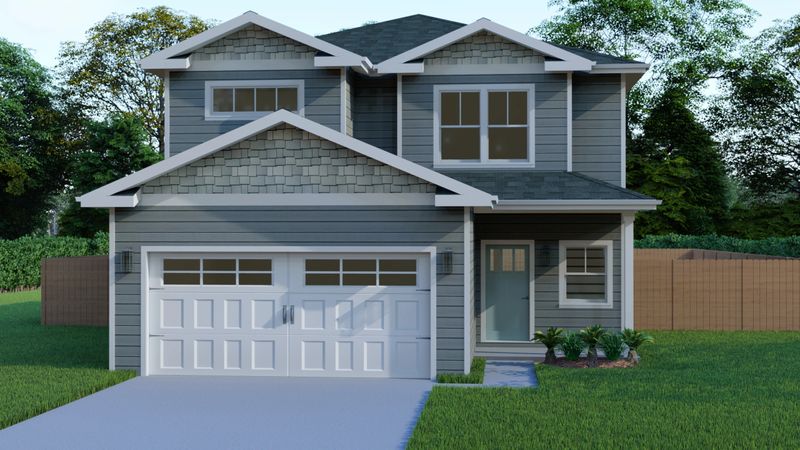
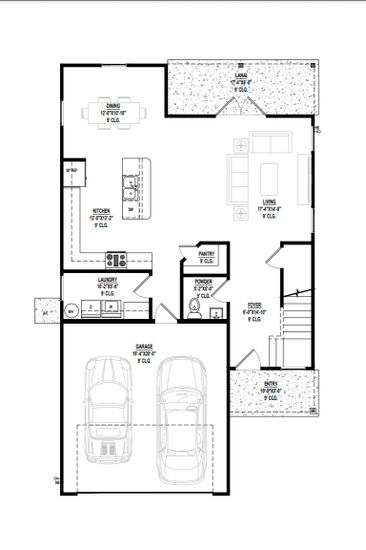
Two-story narrow-lot plan with 4 bedrooms and 2.5 baths. 9' ceilings on main level and a generous master suite upstairs.
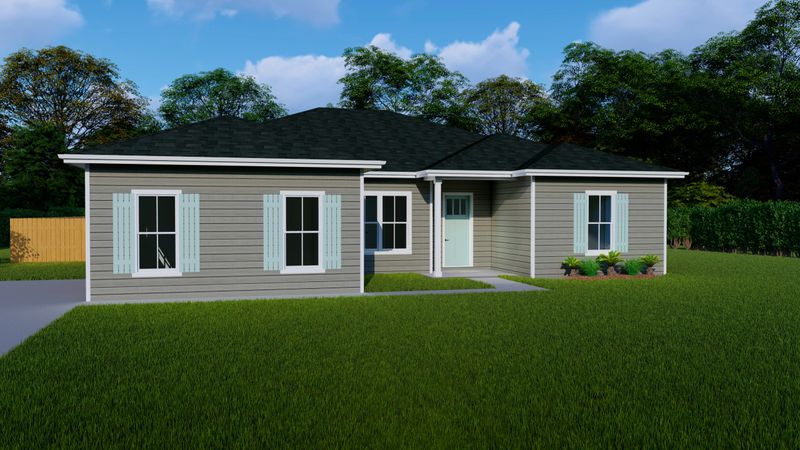
%202.jpg/:/rs=w:800,h:550)
Upscale 4-bed / 3-bath with soaring 10' ceilings, a large master suite, and three full baths throughout.
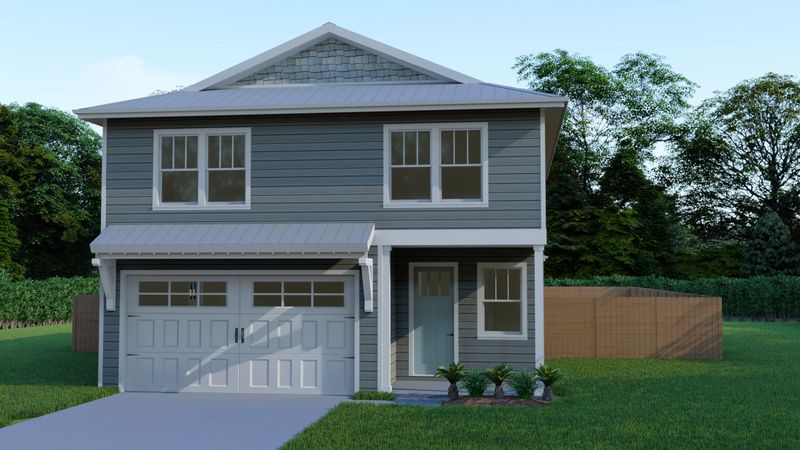
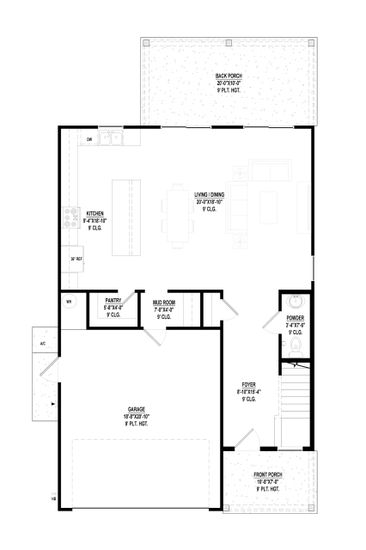
Impressive 4-bed / 3.5-bath two-story on a narrow deep lot. 9' ceilings and four and a half baths throughout.
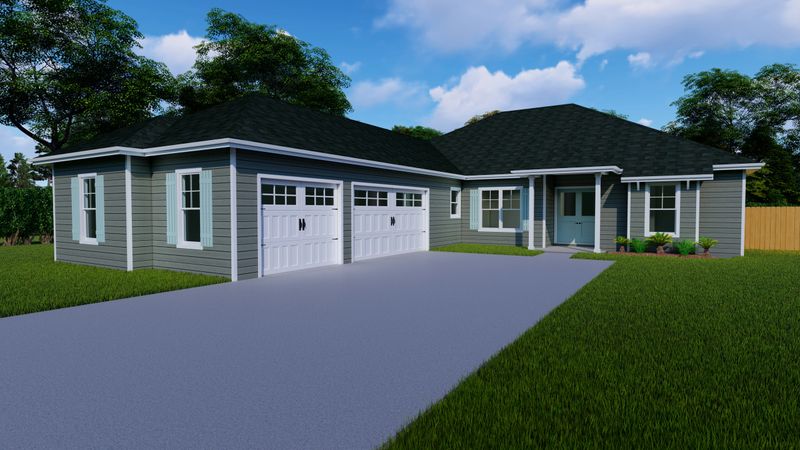
%204.jpg/:/rs=w:800,h:550)
Expansive five-bedroom home with a 3-car garage, 10' ceilings, and a grand 89' wide footprint — built to impress.
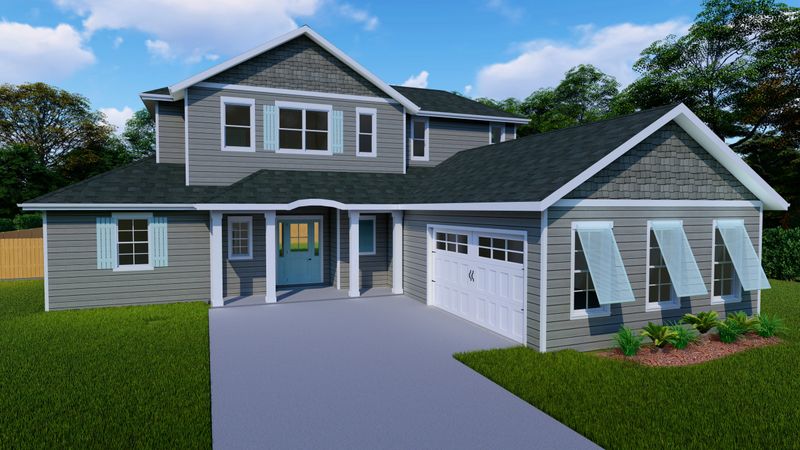
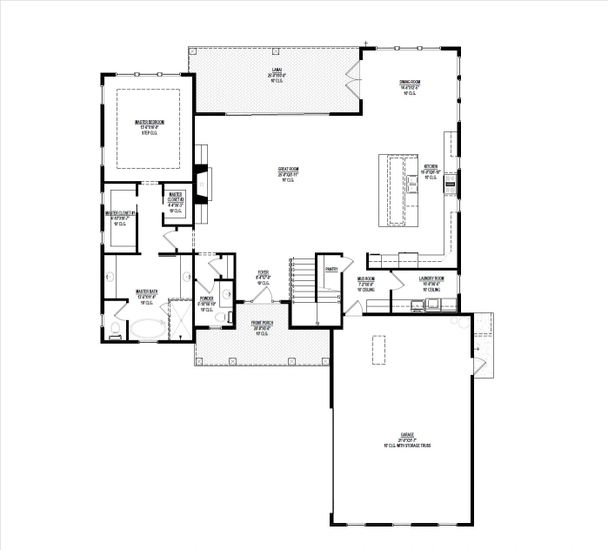
Our largest single-story plan — 3,272 SF of luxurious living space with 10' ceilings and a bold exterior presence.
Every Plan Includes
Don't See What You're Looking For?
These 34 plans are just a starting point. We have many more plans available that aren't listed here, and every single one can be fully customized to match your vision — lot dimensions, room layout, garage orientation, ceiling heights, exterior style, and more. We also design completely custom plans from scratch.
Contact us and we'll find or build exactly what you need.
Project Gallery
A sample of our 3D rendering, 2D drafting, and plan design work across residential projects.
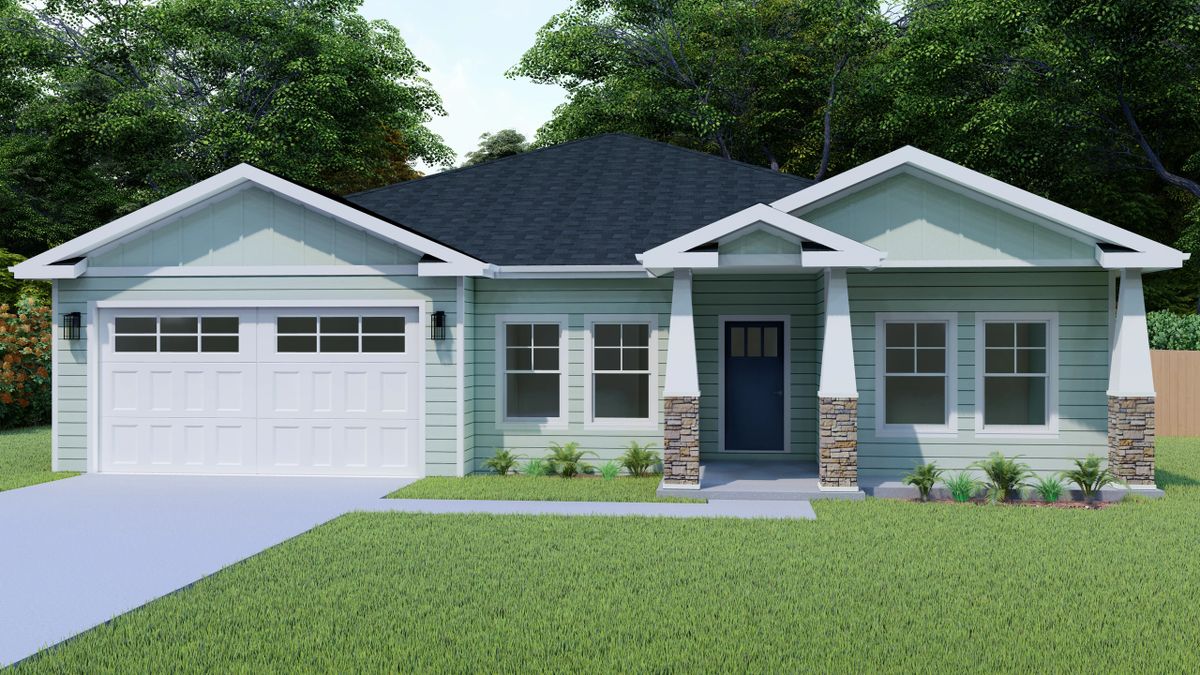 3D Rendering
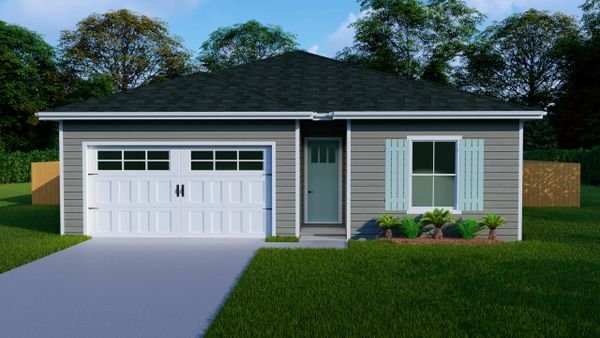 3D Rendering
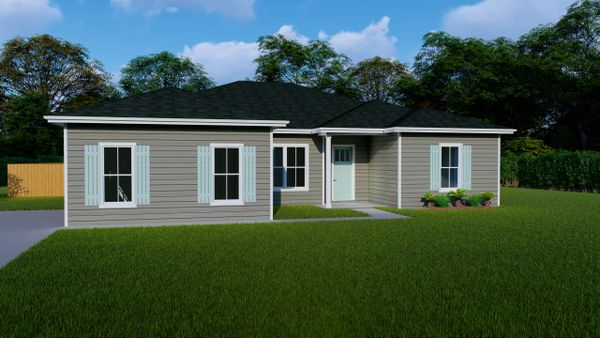 3D Rendering
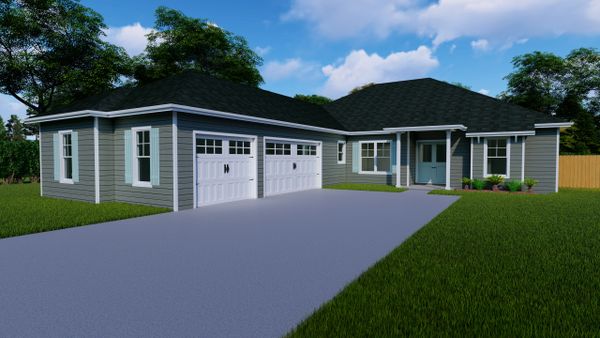 3D Rendering
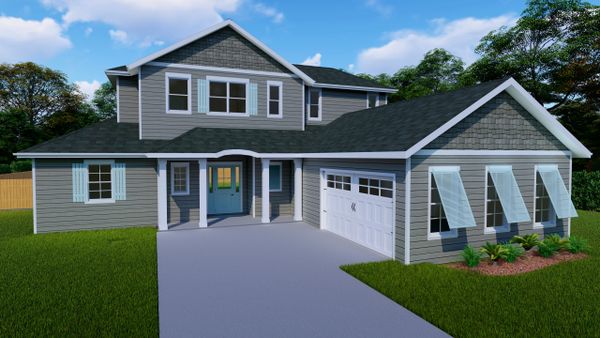 3D Rendering
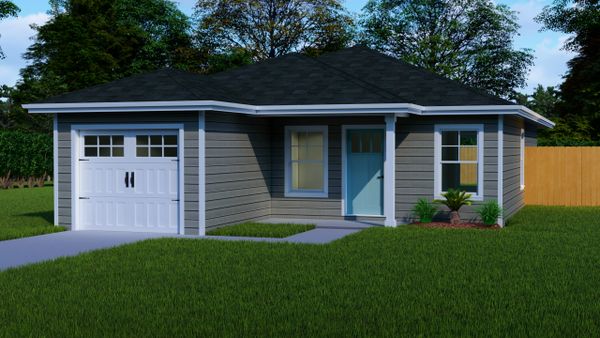 3D Rendering
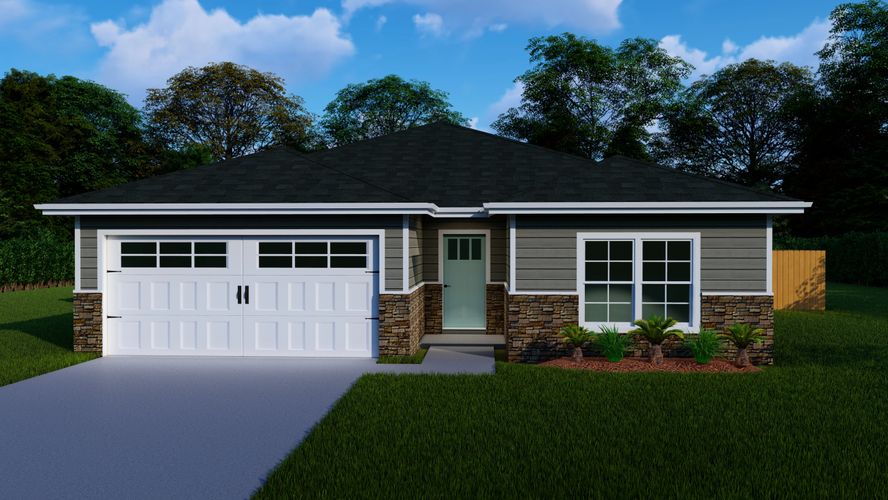 3D Rendering
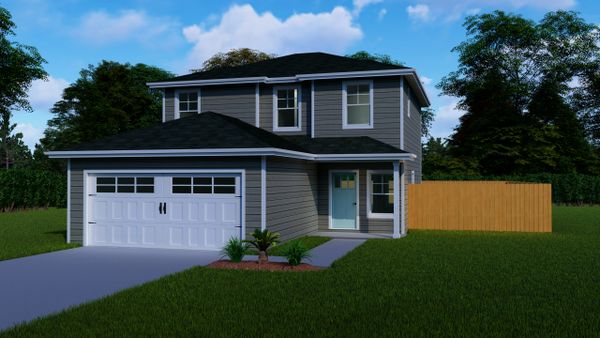 3D Rendering
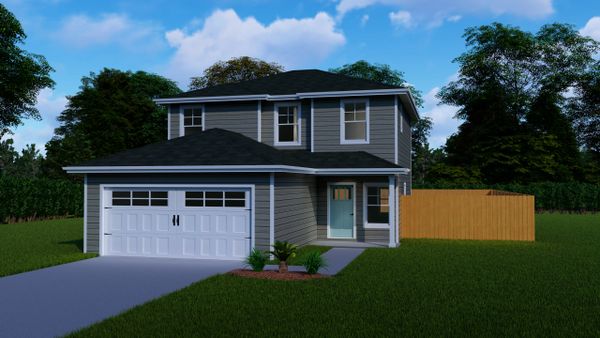 3D Rendering
Built on Experience.
Driven by Precision.
Since 1996, Shields CAD Services has been the trusted drafting partner for contractors, developers, engineers, architects, and homeowners throughout the region.
Fast Turnarounds
We deliver efficient, professional work without sacrificing quality. Your deadlines are our priority.
Regulatory Expertise
20+ years working with contractors, surveyors, and regulatory agencies to navigate the approval process.
Collaborative Approach
We stay in constant communication throughout your project until the work is complete and you're fully satisfied.
"We don't just provide drafting services — we guide projects through the entire design and approval process, working directly with contractors, developers, surveyors, and regulatory agencies."
— Shields CAD Services TeamSimple 4-Step Process
From first contact to finished drawings, we make it stress-free from start to finish.
Free Consultation
Contact us with your project details. We'll discuss your needs and provide a no-obligation quote.
Design & Drafting
We get to work on your AutoCAD drawings or 3D renderings with regular check-ins along the way.
Review & Revise
We walk you through deliverables and make revisions until you're completely satisfied.
Final Delivery
Receive construction-ready documents, permit-ready for contractors and regulatory agencies.
Get Your Free Quote
Ready to start? Reach out and we'll get back to you quickly with a free, no-obligation estimate.
Phone
(904) 241-1540Location
243 Tarrasa Drive
Jacksonville, FL 32225
Business Hours
Follow Us